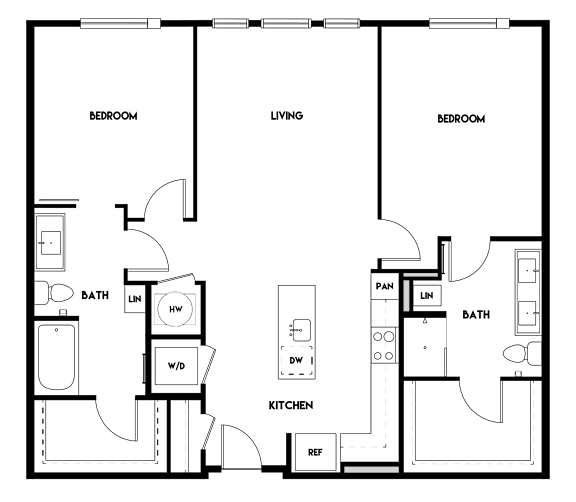
2BR 2BA (1154 SF)-B3
2 Bedrooms
2 Bathrooms
Up to 1,154 Sq. Ft.
Pet Friendly
Features & Amenities
- Chef Inspired Kitchens
- Stainless Steel Appliances
- Granite Countertops
- Custom Cabinetry
- Large Kitchen Islands
- Elegant Bath Vanities with Custom Lighting
- Spa-Like Walk-In Showers with Custom Showerheads*
- Lofty 12-Foot Ceilings*
- Wi-Fi Ready with Preinstalled Equipment
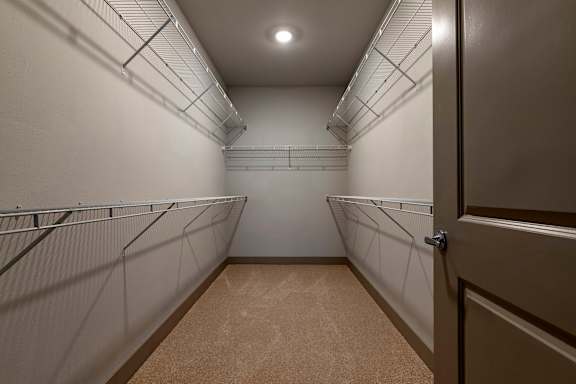
- Spacious Walk-in Closets
- In-Home Washer/Dryer
- Oversized Windows
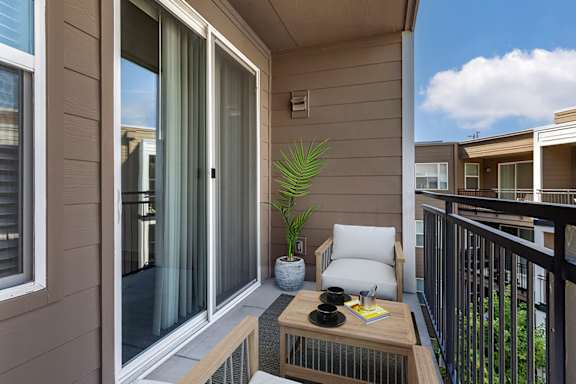
- Private Balconies/Patios*
- LED Lighting
- Climate-Controlled Corridors
- Sliding Barn Doors*
- Smoke-Free Community
- *In Select Homes
Apartment: # 532
Available Now
Starting at: $1,829.00
Apply Now for Apartment 532, opens in a new tabApartment: # 348
Available Now
Starting at: $1,764.00
Apply Now for Apartment 348, opens in a new tabApartment: # 431
Available Now
Starting at: $1,869.00
Apply Now for Apartment 431, opens in a new tabApartment: # 531
Available Now
Starting at: $1,878.00
Apply Now for Apartment 531, opens in a new tabApartment: # 608
Available Now
Starting at: $1,888.00
Apply Now for Apartment 608, opens in a new tabStarting at $1,764.00
Have a question?
How can we help you?
Floor Plan Video
Floor Plan Virtual Tour
Floor Plan Video
Prices and special offers valid for new residents only. Pricing and availability subject to change at any time.
2BR 2BA (1154 SF)-B3 Photo Gallery